 Skip to content
01
Detached house · Senkawa, Tokyo · 2026
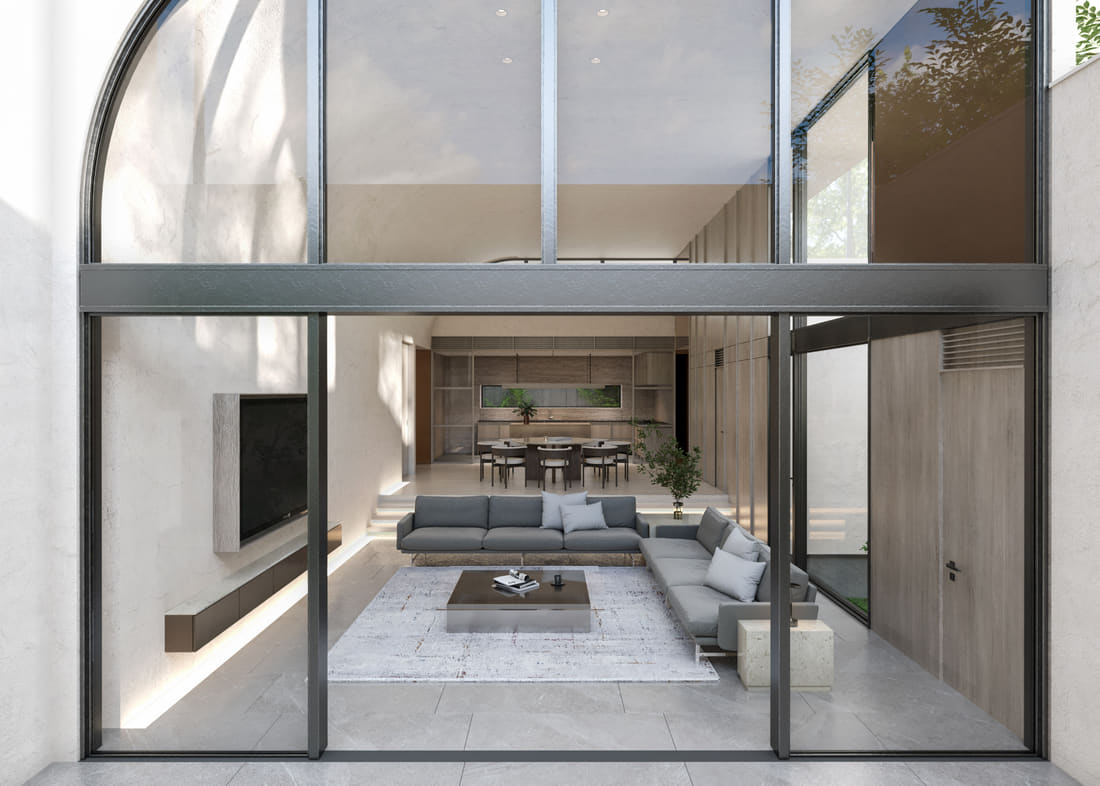
Senkawa HouseIn design development
Making the courtyard the largest room in the house.
View project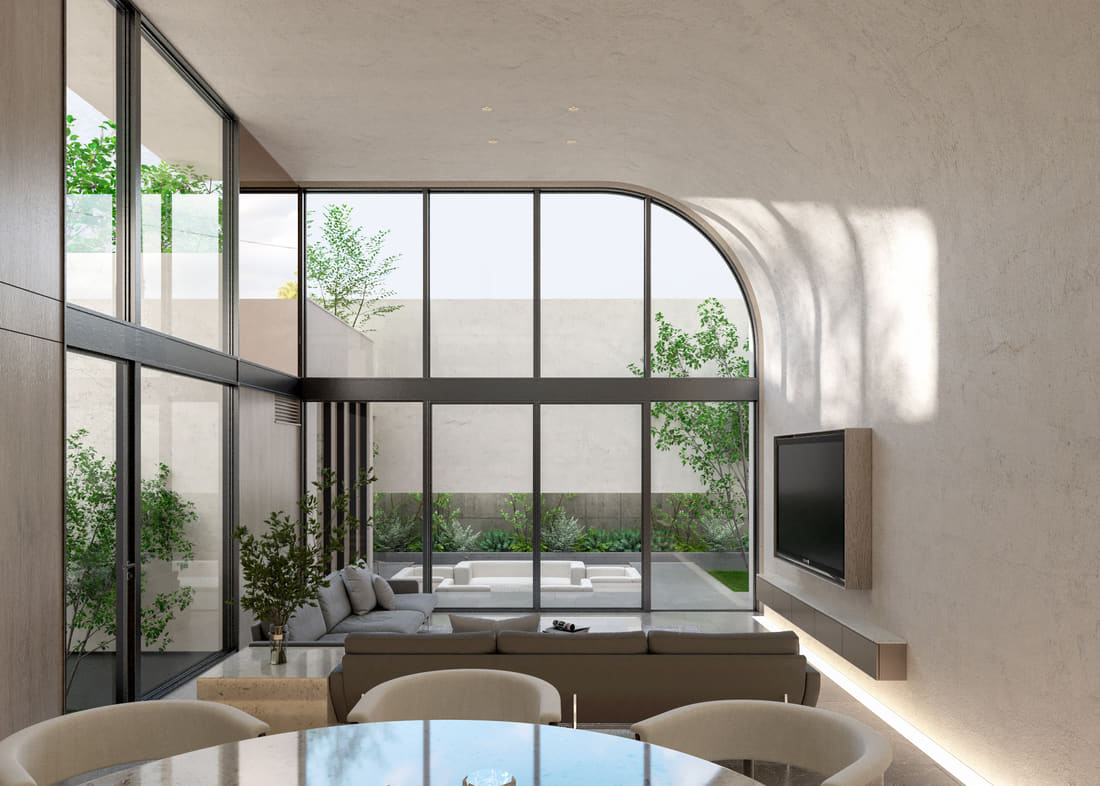
Interior & Spatial Designer · TokyoInterior / Spatial Designer
Tokyo and Yokohama — every project handled by me, start to finish.
Profile
The same floor area, organised differently, produces an entirely different life — that is why I keep doing this work.
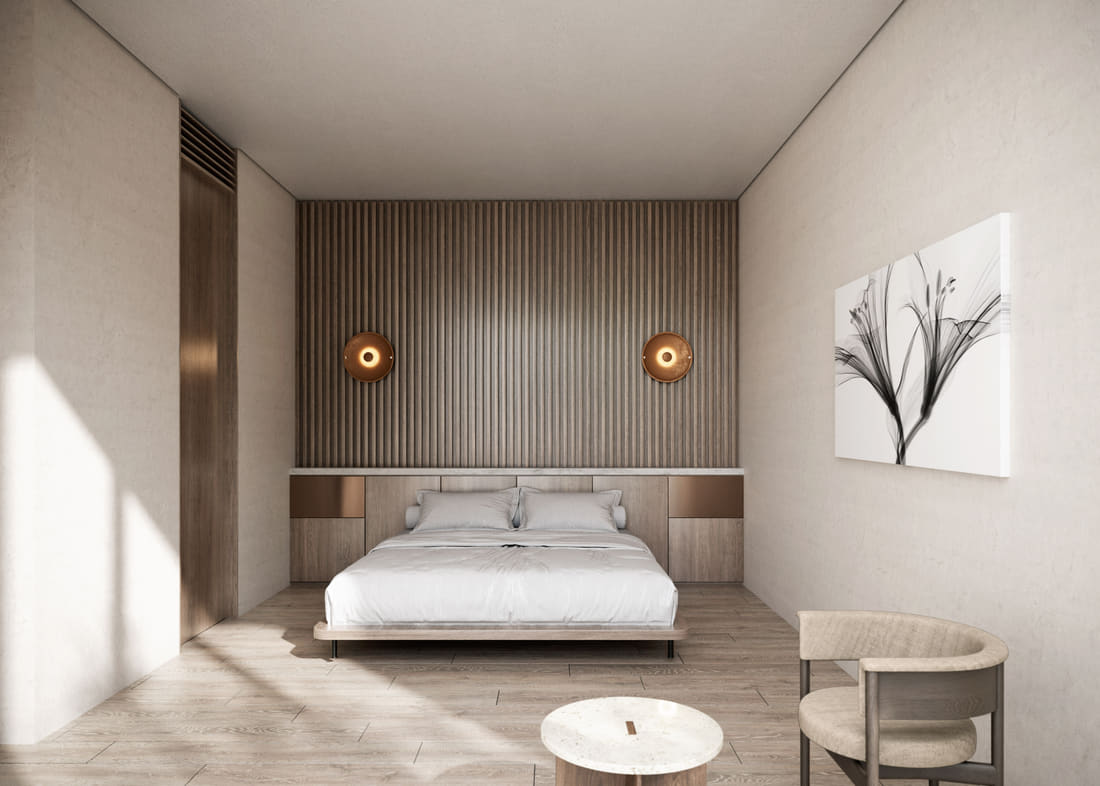
Over the past few years in Tokyo I have worked on homes, guesthouses, restaurants and offices. What I pay attention to are the real needs and the real constraints: whether an izakaya should be brighter than its neighbours, what a 25 m² guest room must hold, which face of an old building to renew first on a limited budget. The answer is usually hidden inside those constraints.
I work as an independent studio. It is small by design: from the first conversation to the moment the last light is switched on, I handle the project myself — dealing with contractors and architects in Japanese, and explaining every step to you in English or Chinese.
Working languages: English / 中文 / 日本語
Works
Detached house · Senkawa, Tokyo · 2026
Making the courtyard the largest room in the house.
View projectRestaurant / izakaya · Noge, Yokohama · 2025
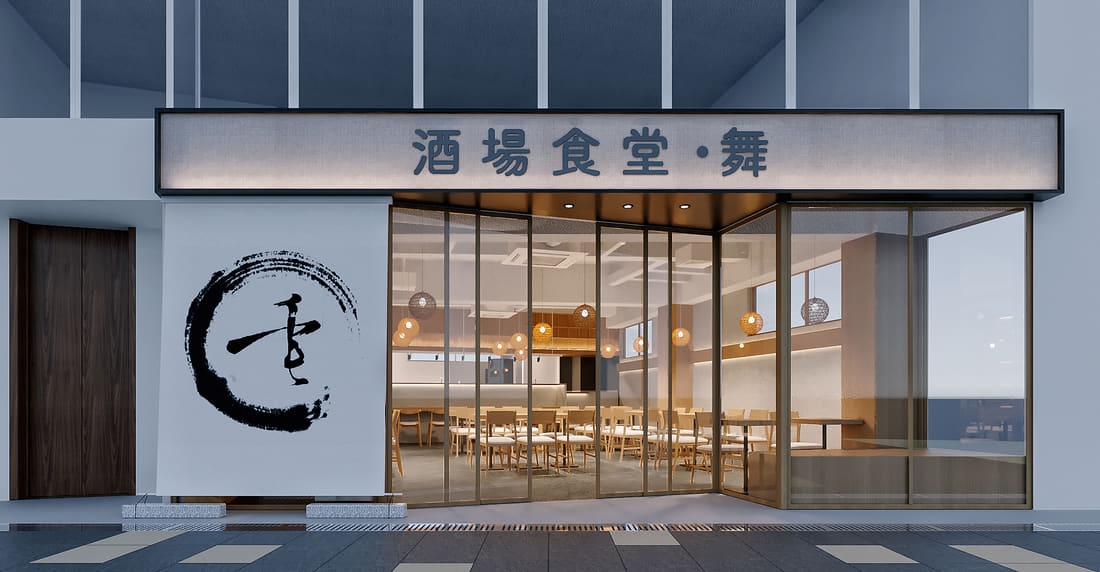
A bright izakaya on a Noge street corner.
View projectOffice · whole-building renewal · Tsukiji, Tokyo · 2021–2022
An old building’s second opening day.
View projectThoughts
Budget, circulation, how the business runs, the real pain points — most of it surfaces in the first honest conversation.
“Clean and bright” came from watching Noge →Rooms that endure, clean easily and grow familiar are worth more than rooms that merely look good.
Guest rooms: guest reviews are the real acceptance test →The edge of a stone counter, the height of a light cove, the handle of a door — I care how closely the finished space carries the design intent.
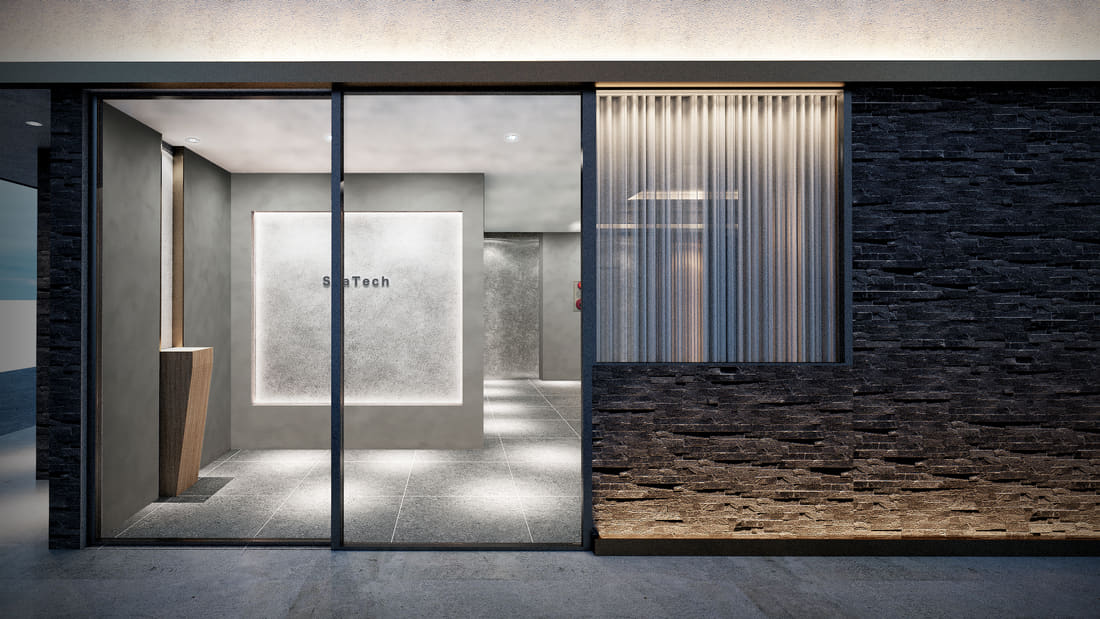
SeaTech: render ↔ as built →No brief or budget needed yet — a few lines and a couple of site photos are enough. I usually reply within 1–2 working days.
What happens next